

Waschküche
The Waschküche offers an industrial aesthetic with its raw concrete walls and vintage character. Perfect for events, art installations, and atmospheric photo shoots.
Location
Western tract ground floor
Size
127m² (main room) + 53m² (adjoining room)
Features
- 8m high ceiling
- Smooth concrete floor
- North-facing window front
Interested in reserving this room? Please email:
programm@semmelweisklinik.at
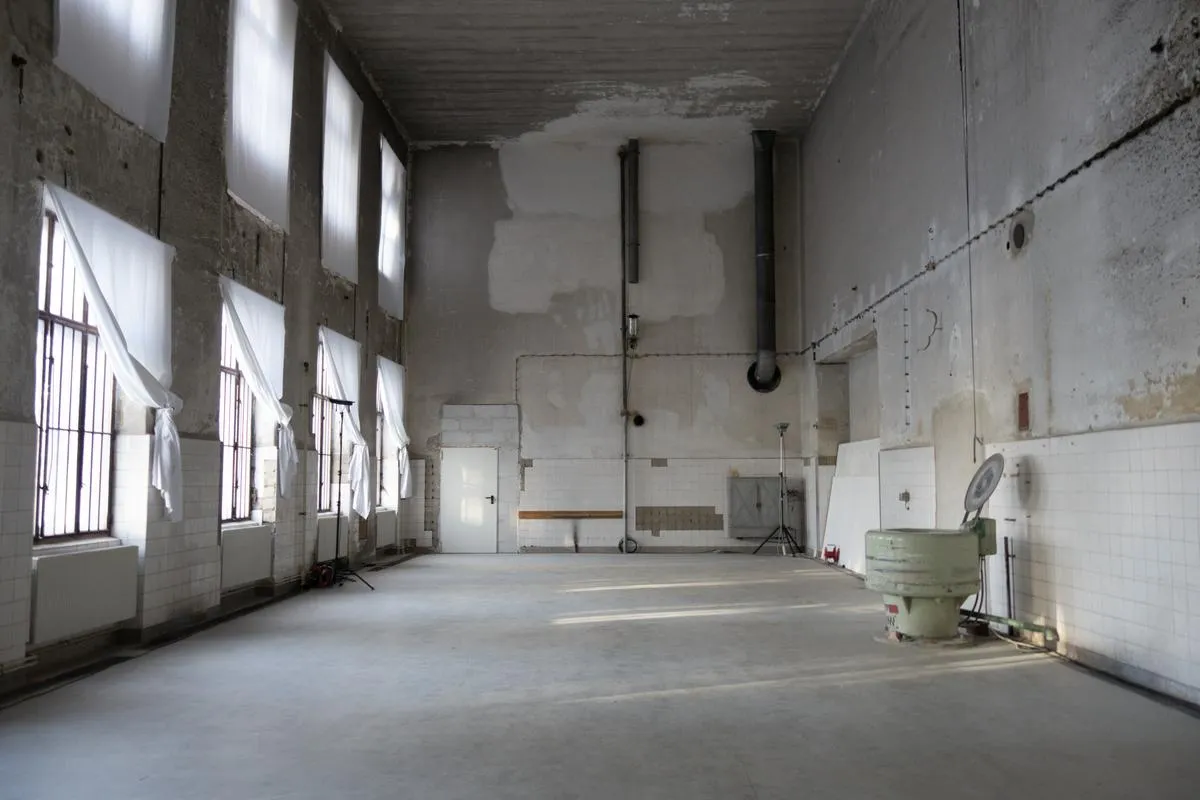
Main room
North window front, east wall with door to storage, south wall
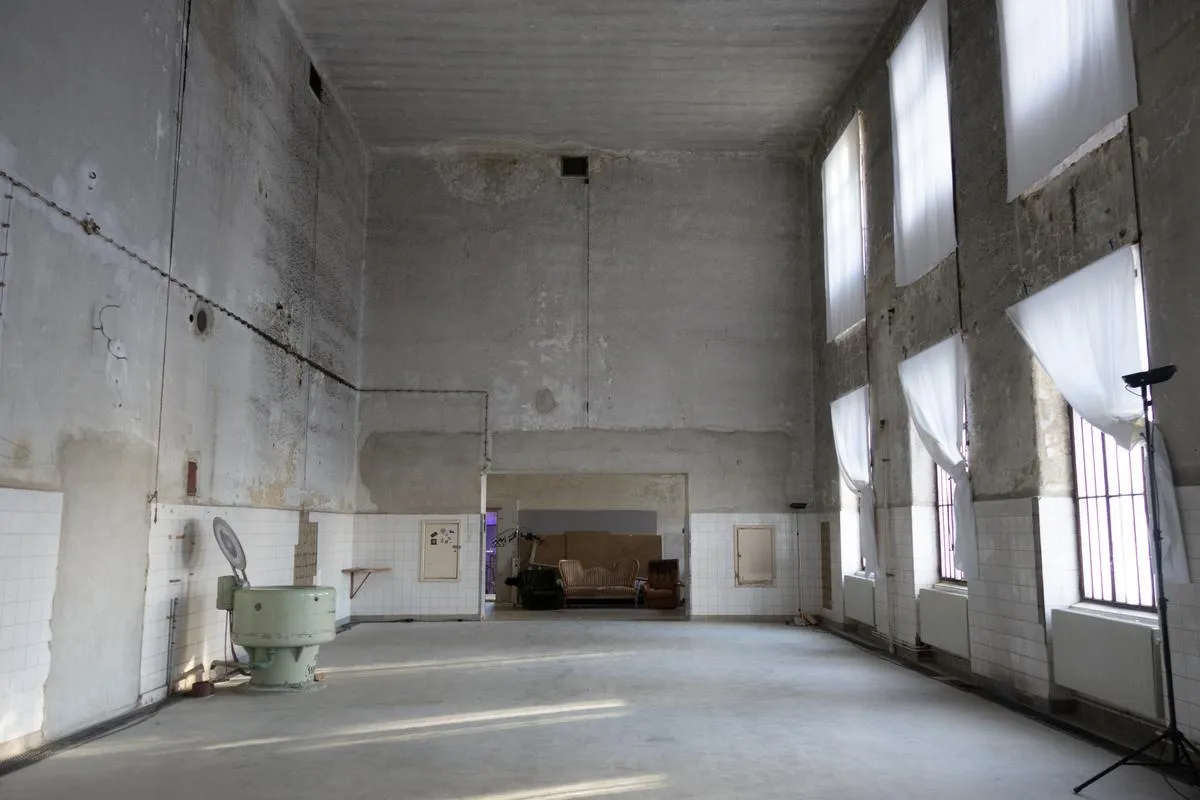
Main room
South wall, west wall with connection to entrance room, north window front
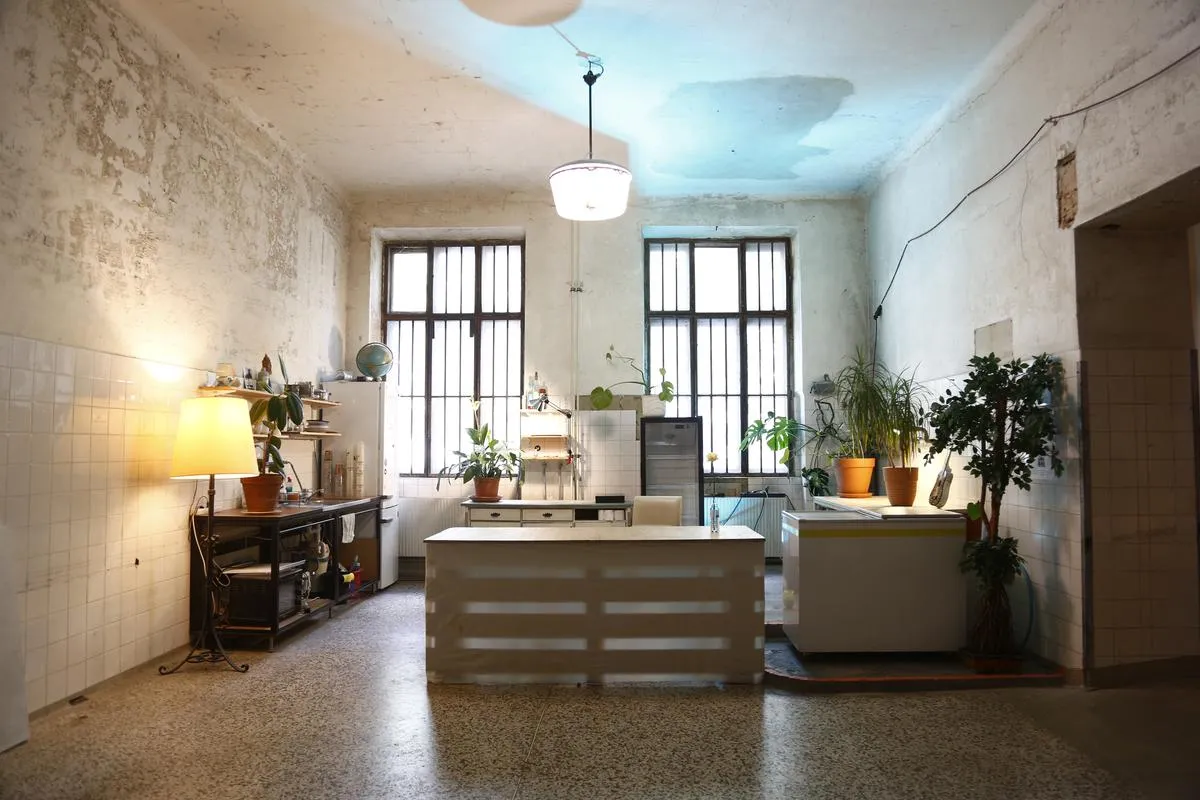
Entrance room
Bar/kitchen, opening to main room
360 degree view
Set up for an event, view 1
360 degree view
Set up for an event, view 2
360 degree view
Set up for an event, view 3
360 degree view
Empty room
360 degree view
Anteroom
Room Calendar
Coming soon.